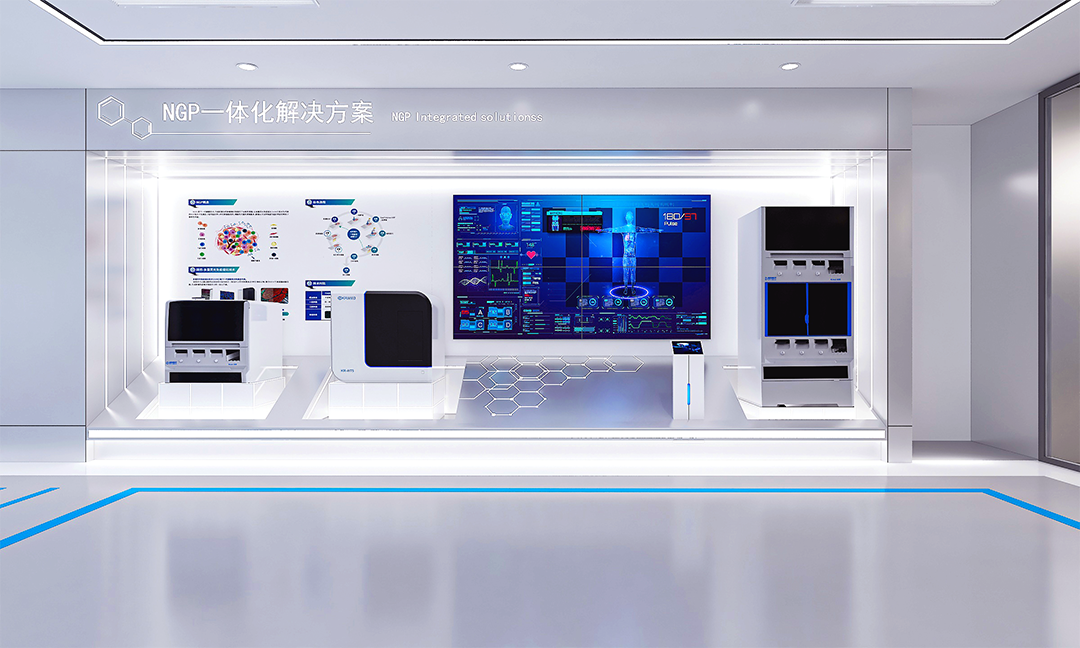
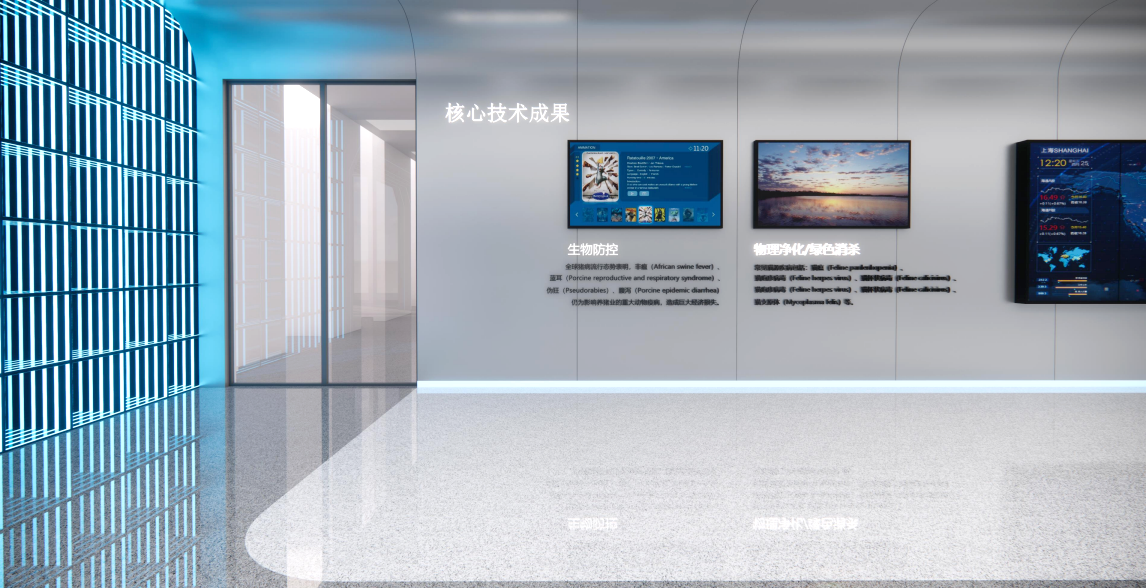
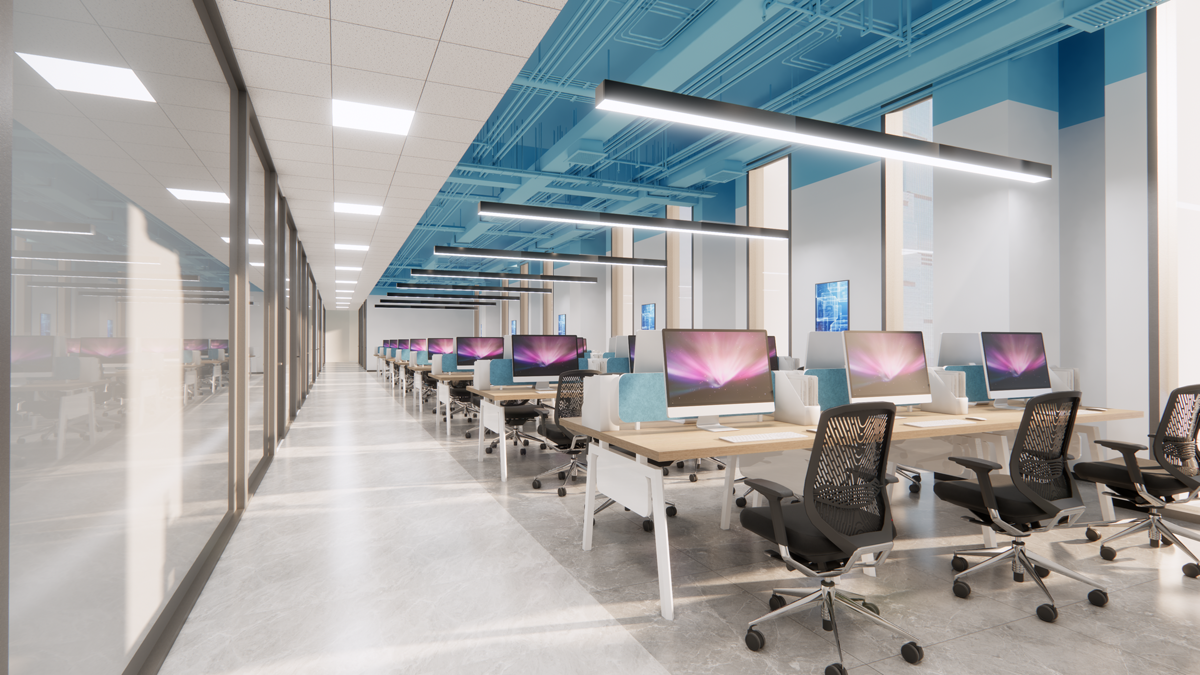
Compliant Spaces, Compassionate Branding
We dig deep into the research & development genes of biopharmaceutical enterprises, empower office and exhibition spaces with design, and make every inch of space a business card of corporate strength.

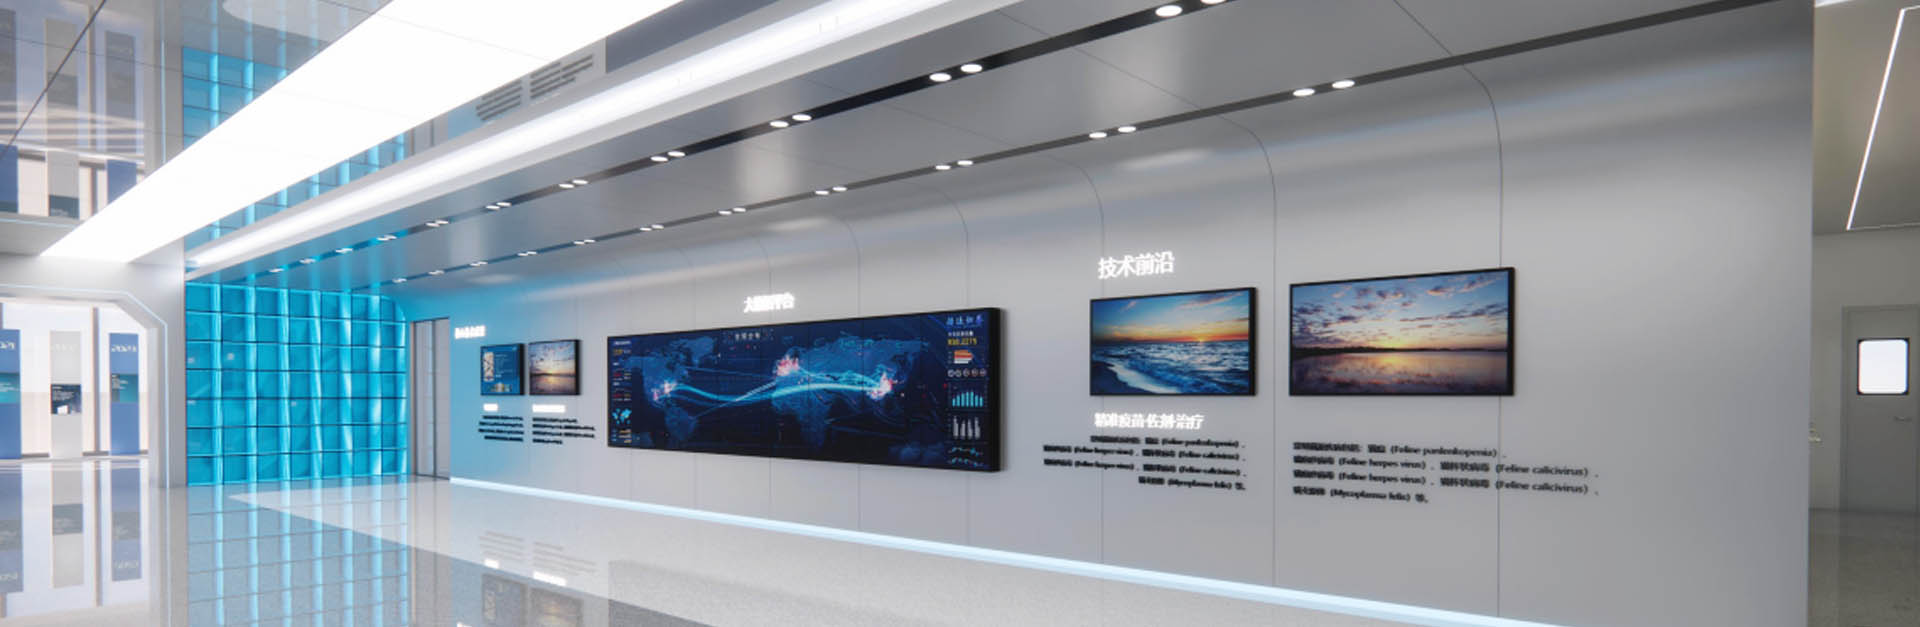
Customized space solutions for biomedical enterprises.
Merely general interior fit-out, oblivious to biopharma plant integrated spatial requirements.
Only separate office/exhibition projects; incapable of full-site master layout coordination.
Not involved in planning of main pipelines and electromechanical systems of the factory
Prone to later demolition and renovation with extra costs
Only take responsibility for their own decoration work
No full-cycle unified engineering service guarantee for the whole factory
Expert in pharmaceutical plant master planning & specialized space design
Integrated solutions for workshops, offices & showrooms; unified schedule control for reliable, efficient project execution
Overall layout design for all factory scenarios in early stage
Unified design of pipelines and electromechanical systems to avoid later renovation losses
Unified project management and service system covering all factory spaces
Consistent completion maintenance for the whole factory with clear responsibilities and full-process protection

We dig deep into the research & development genes of biopharmaceutical enterprises, empower office and exhibition spaces with design, and make every inch of space a business card of corporate strength.

Space Planning

Brand Image Design

Achievement Display

Hard Decoration Construction

Soft Furnishing Matching

Full-area Renovation
(Lobby, open office, private office, meeting room, reception area, etc.)

Layout Optimization

Eco-friendly Construction

Complete Function Configuration

Scheme Design

Detailed Drawing Development

On-site Construction

Basic Electromechanical Works

Completion & Acceptance

Post-completion Maintenance
Space Planning
Brand Image Design
Achievement Display
Hard Decoration Construction
Soft Furnishing Matching
Full-area Renovation
Layout Optimization
Eco-friendly Construction
Complete Function Configuration
Scheme Design
Detailed Drawing Development
On-site Construction
Basic Electromechanical Works
Completion & Acceptance
Post-completion Maintenance
Please fill in the information below, and we will contact you as soon as possible!